
What changed, in numbers
16×
faster processing
From 5 to 8 hours to 20 to 25 minutes per plan
3.2s
average processing time
Per standard input image
69%
vectorization precision
Compared with manual tracing
99%
service uptime
Production API availability
See the time it saves
Move the slider to the number of floor plans your team traces each month.
hours saved every monthAbout working days
Interactive demo with sample data, to show how the system behaves.
The problem
Real estate layouts needed specialists and hours of manual redraw work for every edit, so most floor plans stayed as flat images.
What we built
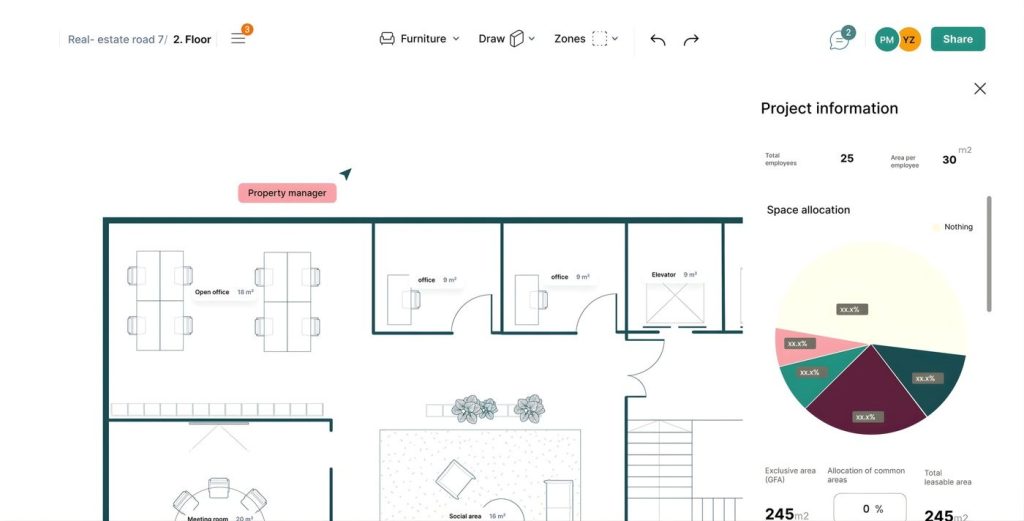
A deep-learning pipeline that reads raster plans, detects rooms and walls, and outputs structured, editable vector data in seconds.
The system, piece by piece
- Deep-learning pipeline with segmentation and detection models
- Automated vectorization from raster images to structured data
- Multi-model architecture: UNet++, SegFormer and R2G
- Interactive real-time editing for non-technical users
- Cloud-deployed inference with 99% uptime
- 40m+ m² of floor plans digitized
Large facilities management companies saved hours and resources required for manual redraw work, bringing hundreds of buildings into a structured, searchable system.